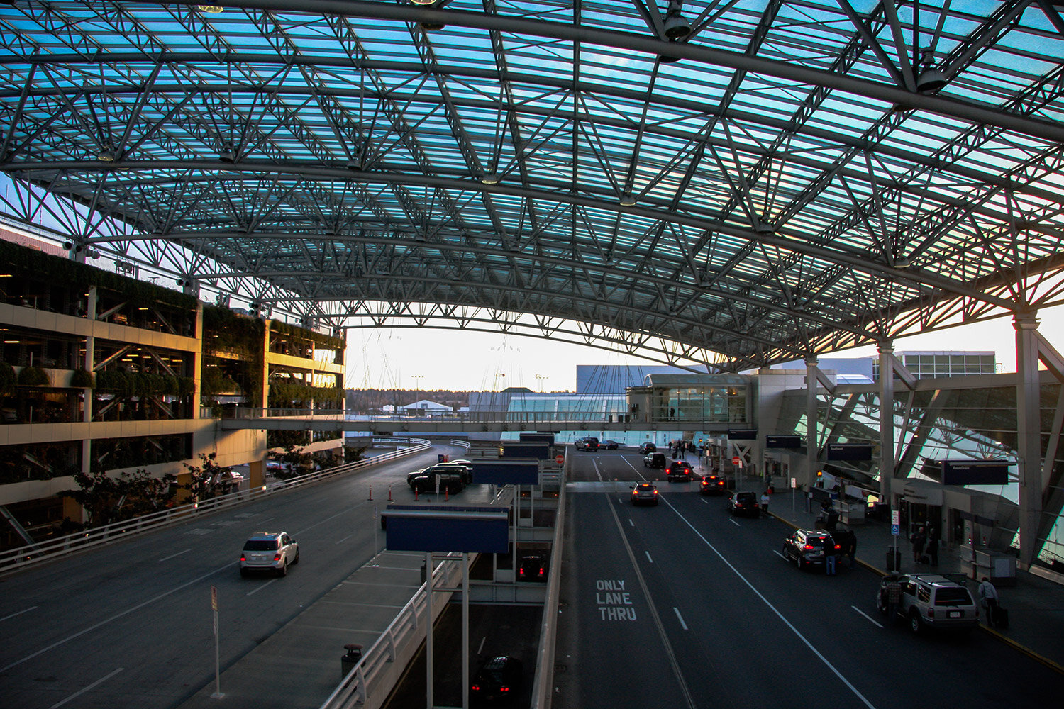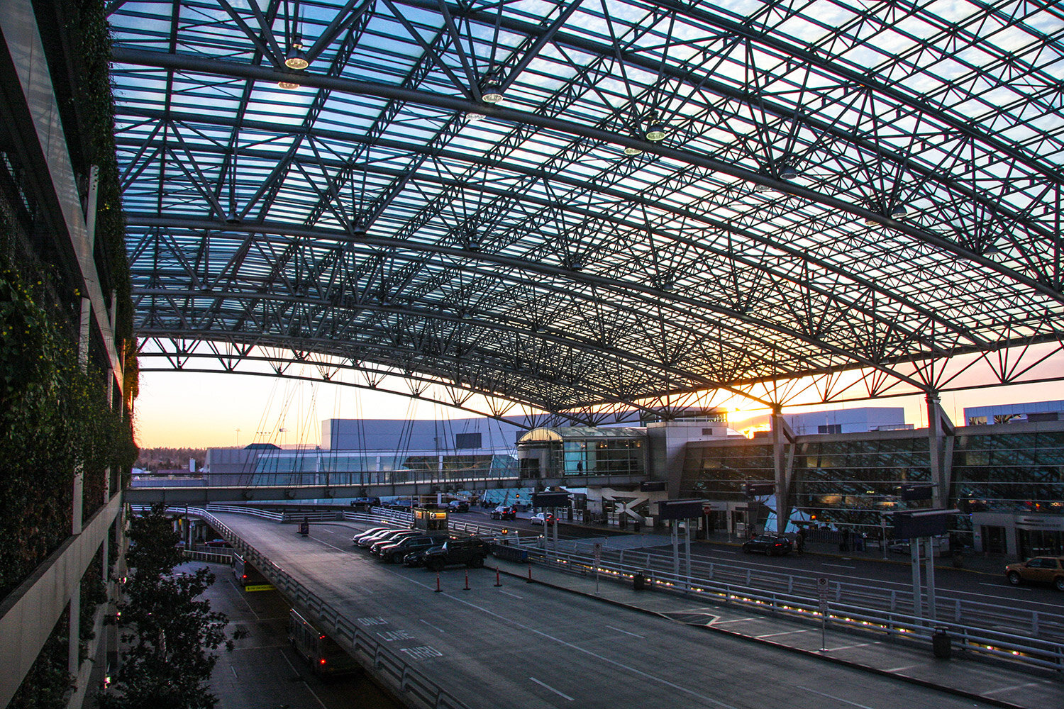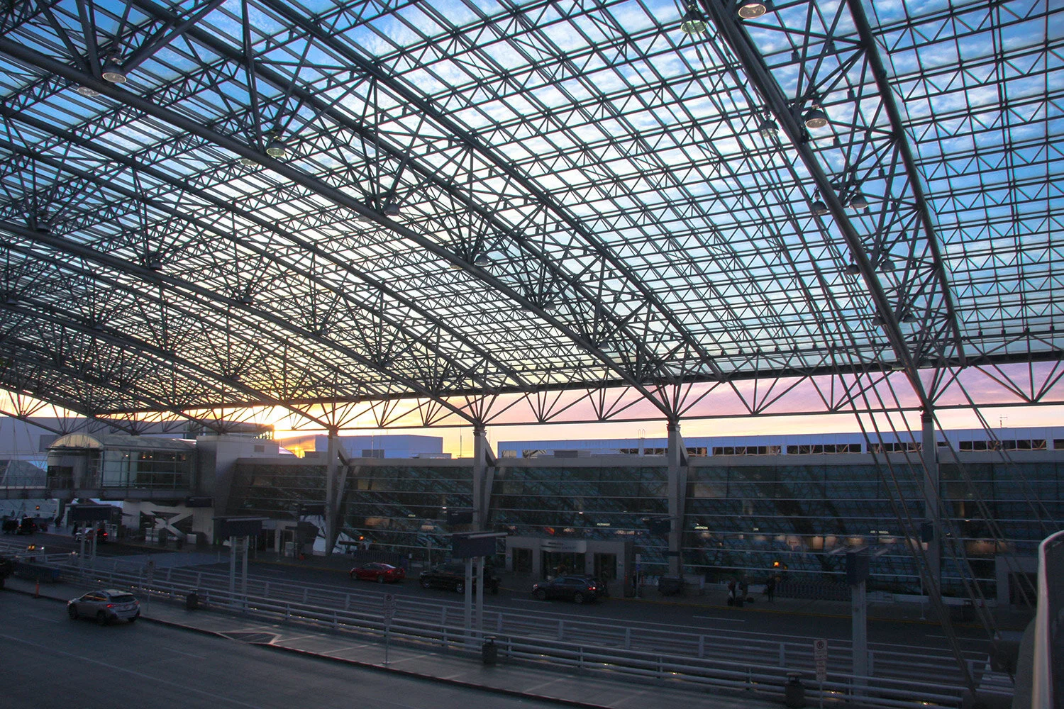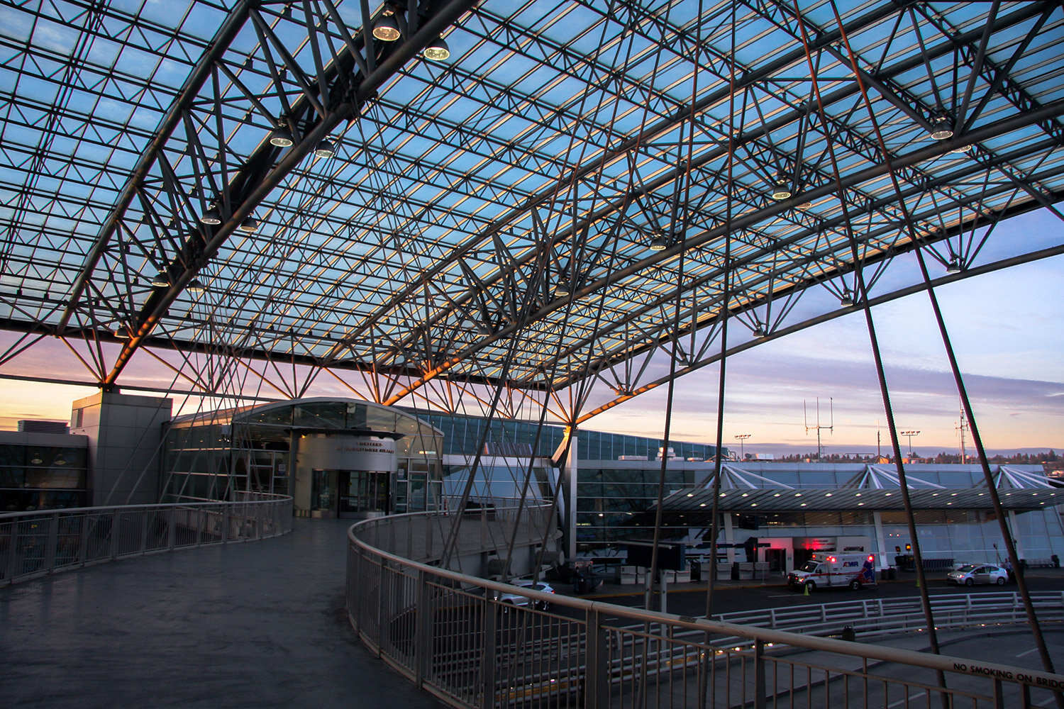
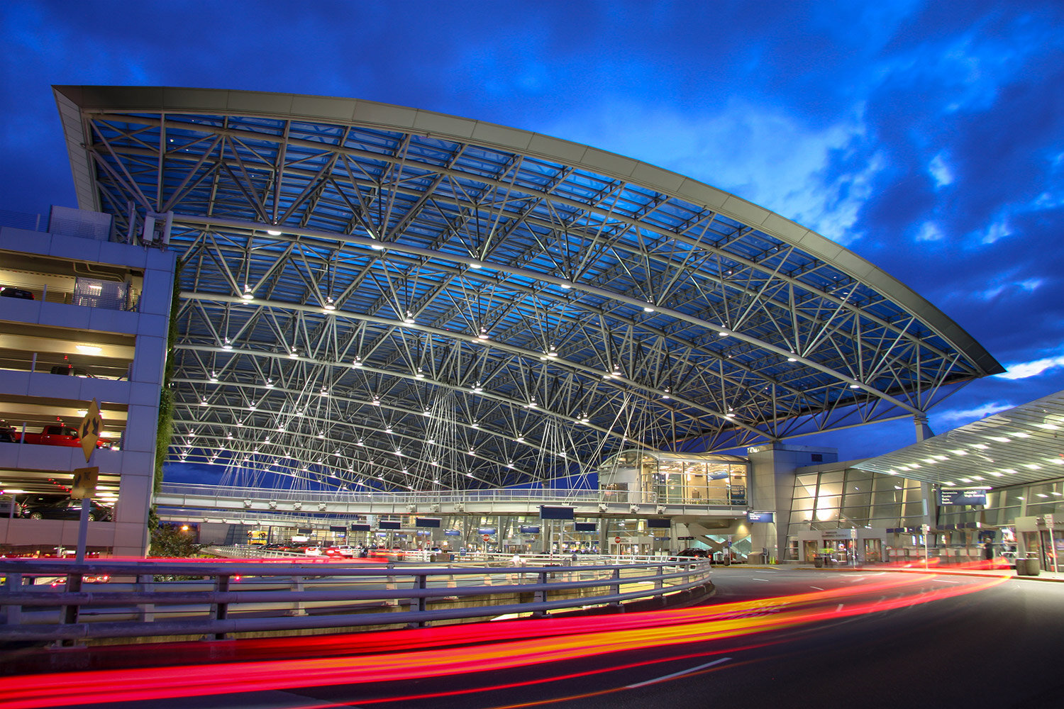
The signature element of Portland International Airport is the stunning canopy consisting of two and a half acres of glass, with trusses spanning 180 feet and ranging in weight from 43 tons to 75 tons.
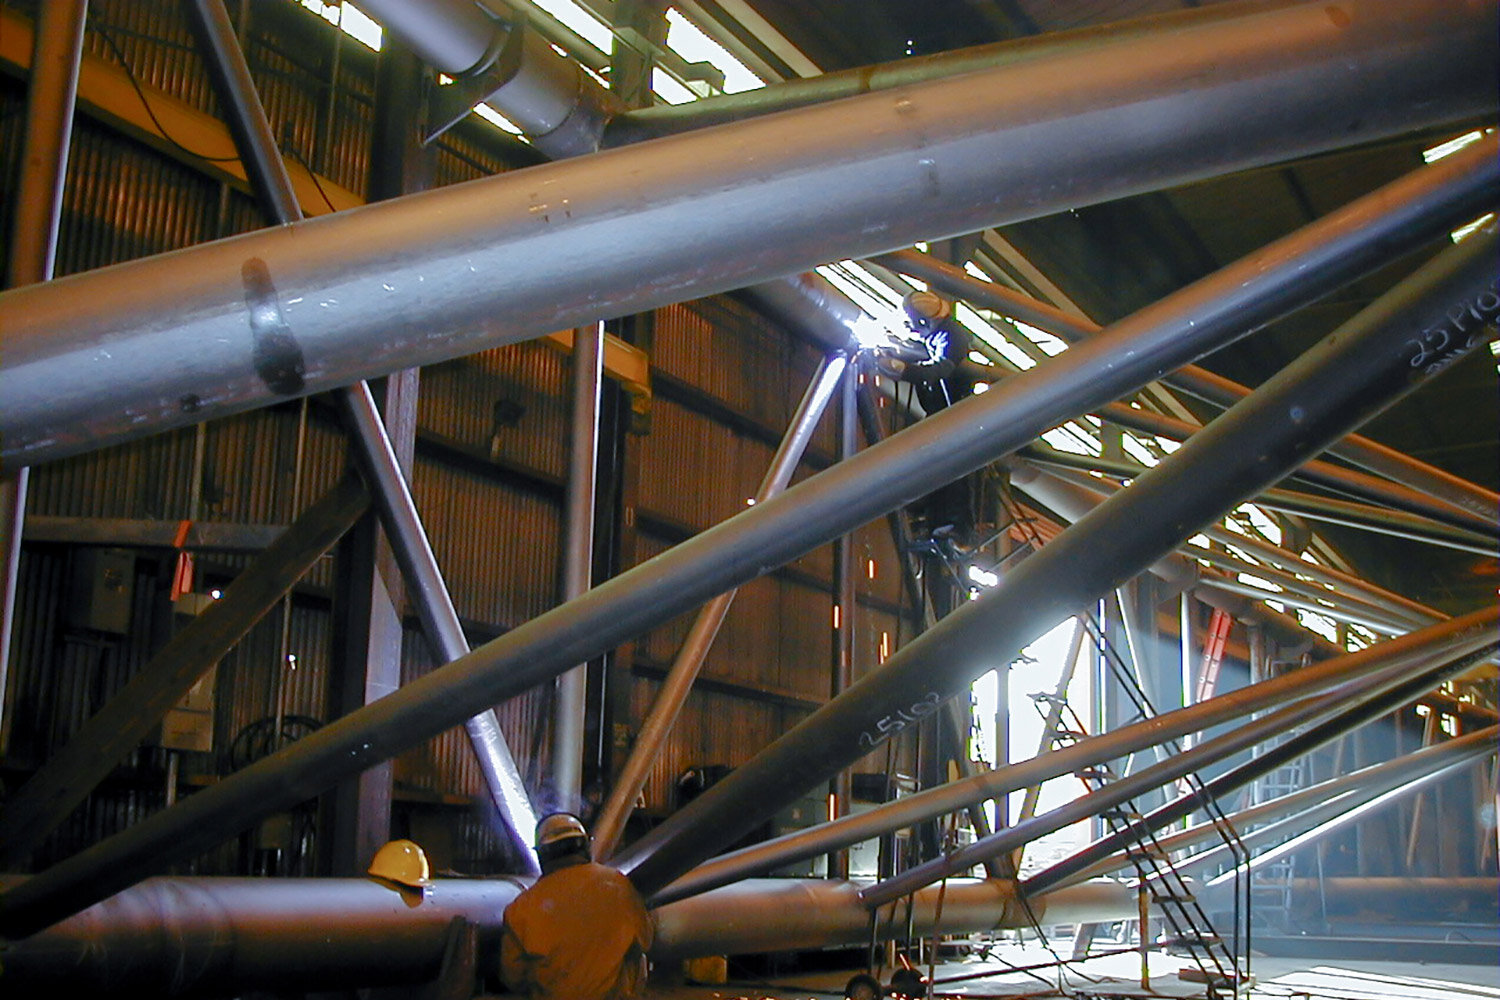
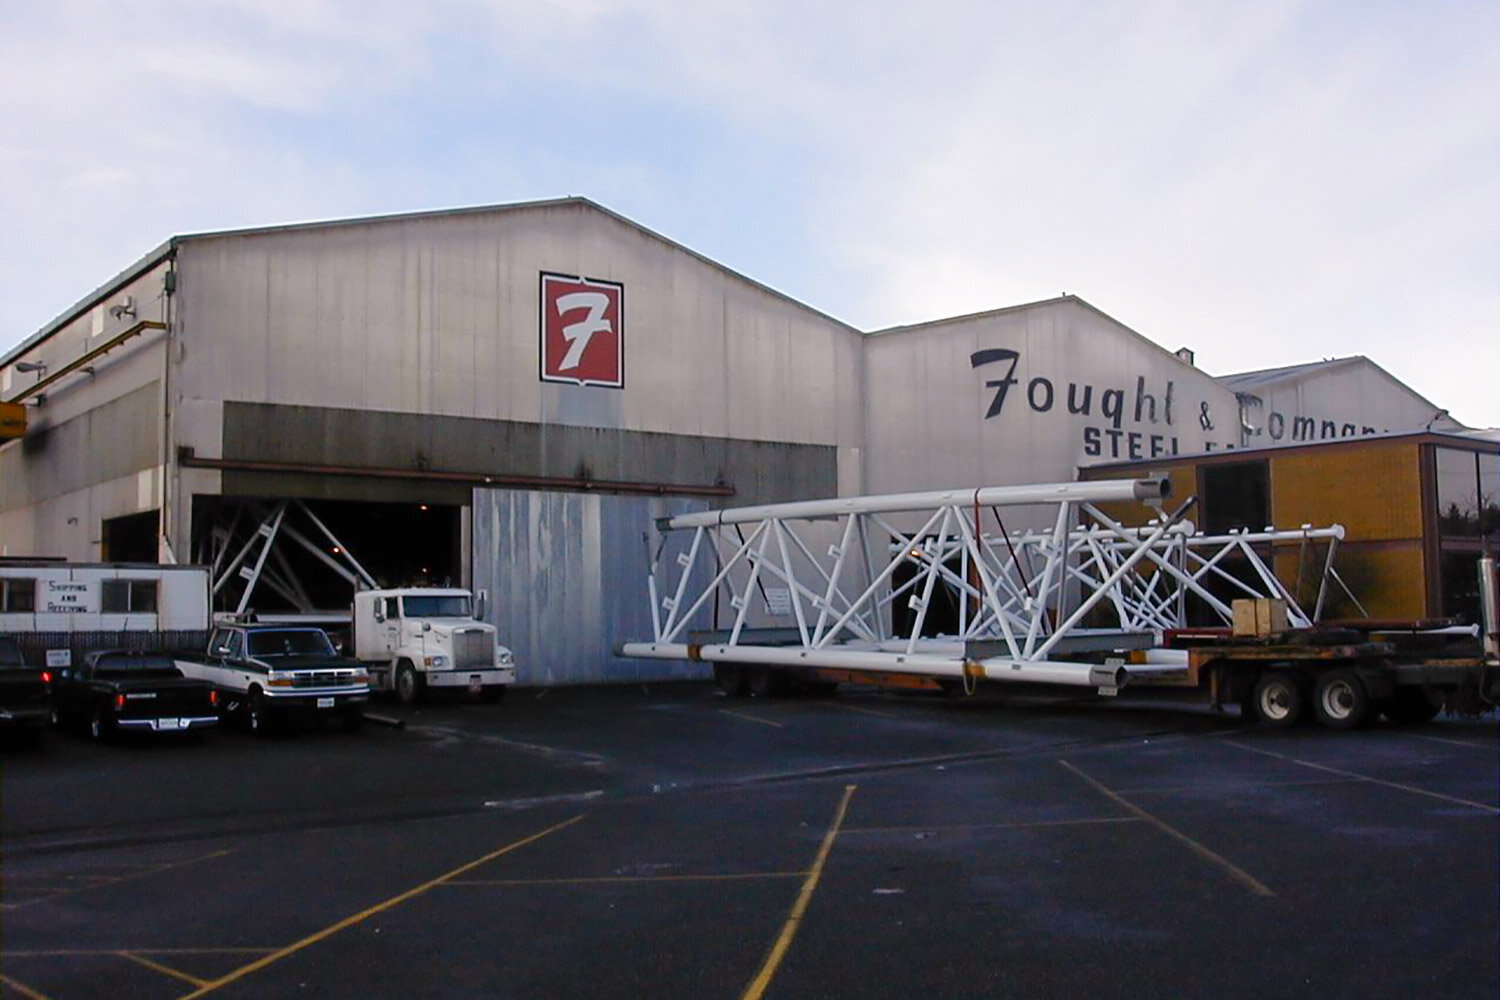
Built to cover the pedestrian bridge that leads to the parking garage, the canopy features ten triangular steel trusses. Each canopy truss is made up of three 16” diameter pipe chords bent in an arch shape. The canopy provides weather protection for more than 500’ of roadway. Steel details were tailored to support a skylight system, which includes over 2,800 individual panes of glass. The canopies were assembled at Fought & Company's shop to insure the fit of each piece and then disassembled and transported to the project location. The canopy at Portland International Airport is a spectacular front door that garners compliments from around the world.
GENERAL INFORMATION
• Location: PDX, Portland, Oregon
• Type: Transportation
• Completed: 2000
TECHNICAL DETAILS
• Truss Spans: 180 feet
• Area: 120,000 sq ft.
• Weight: 75 tons
• Glass Panes: 2,800
DESIGN & CONSTRUCTION
• Owner: Port of Portland
• Architects: ZGF Architects
• Engineer: KPFF
• Contractor: Hoffman Construction
• Steel Fabricator & Erector: Fought & Company / REFA